

Al Madinah Municipality Building Between Context and Function
Administrative buildings are often associated with the idea of passing through, completing a transaction, and leaving. But what if the architect were to rethink this equation?
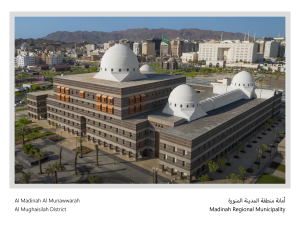
Coinciding with the announcement of a design competition for the Al Madinah Municipality Building in the late 1980s, the design process began with a fundamental question: how could the building respond to patterns of movement and climatic conditions? The transitional space thus emerged as the first design challenge, a space where user movement intersects with the surrounding urban fabric. This relationship informed subsequent design decisions, from the building’s orientation and circulation routes to the choice of materials and technologies.
Building Mass Orientation
The project’s location along a major artery that accommodates movement towards the Prophet’s Mosque presented two fundamental considerations: high pedestrian density and intense climatic exposure.
In response, the building was oriented as a direct architectural intervention. The mass was rotated to address the visual and movement axis of those heading towards the mosque, rather than adopting a linear alignment parallel to the street.
The Transitional Space
The transition between exterior and interior is conceived as a spatial sequence embedded in the original composition, creating an intermediate zone between the street and the building mass as an integral part of the architectural design.
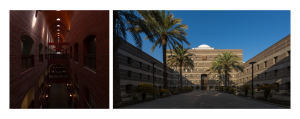
The interplay between open and enclosed spaces, and between expansive and confined areas, establishes a system that regulates the relationship between use, climate, and the surrounding setting. Arcades provide shade, while courtyards offer breathing space that moderates environmental conditions. This approach enhances climatic performance while giving users a place to pause, without increasing the number of design elements or the overall cost.
Patterns of Use
With the building’s multiple spatial levels, differences in users’ needs and behaviours become a key factor in shaping the functional organisation. The approach begins by analysing these behaviours and requirements to establish appropriate spatial relationships.
In response, public services are arranged around the central courtyard to facilitate movement, while the leadership sector occupies a vertical building mass overlooking the main plaza to ensure privacy. Flexible spaces are also allocated for events, preventing interference with the quiet working environment.
Rather than defining functions within predetermined geometric frameworks, this approach places people and their needs at the heart of architectural design.
Circulation and Spatial Flow
The spatial configuration establishes an arrangement in which movement through the building feels intuitive. Circulation routes become legible through a gradual sequence of spatial zones, branching towards administrative and service areas without relying on an excessive number of corridors. Transitional spaces guide users’ understanding of the building’s spatial organisation, creating a continuous and coherent spatial experience.
Materials and Technology
Form, materials, and technology are integrated from the earliest stages of the project, allowing structural decisions to develop alongside the architectural concept.
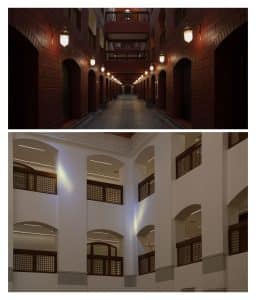
This integration is reflected in the use of local brick in the construction of domes and vaults. It extends to the building’s operational performance through the adoption of a multi-stage desert evaporative cooling system, which reduced energy consumption by 70% compared with conventional systems.
Efficiency, therefore, emerges from the interrelationship between the building’s components. Materials support the architectural form, structural systems inform construction methods, and technology enhances operational performance.
Identity as a Product of Context
Identity is the outcome of a considered reading of contextual conditions. It emerges when the building mass responds to the defining characteristics of its setting. Accordingly, the design decisions in this project reflect an understanding of the formal logic of its context.
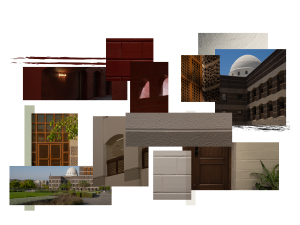
The influence of Al Madinah’s architectural heritage is expressed through an interpretation of the underlying principles of its architectural vocabulary, rather than a literal reproduction of traditional forms. Historically, the courtyard responded to climatic conditions and helped organise ventilation. In this project, it extends beyond its traditional form to function as a microclimate that moderates heat and provides natural light to the offices, within an integrated system intended to enhance the building’s environmental and operational performance.
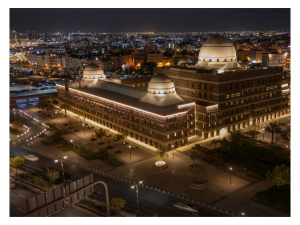
Phase Two and the Continuation of the Architectural Vision
The project’s design vision was not confined to its initial phase. Instead, it was conceived as part of a phased development in which the architectural idea extends across successive stages, each building upon the preceding one and contributing to the project’s overall impact. In architecture, phasing does not mean fragmenting the vision, but extending it through a framework whose dimensions unfold over time.
The real challenge in completing a phased project lies in protecting the spatial experience from being diminished through use and ensuring the continuity of its impact. This makes the subsequent phase particularly sensitive. Extending a project founded on an architectural vision requires a careful reading of the logic that shaped its initial components, allowing new additions to emerge as a natural continuation without waste or compromising the original design intent.
The design was awarded second place in the Al Madinah competition, serving as an example of Al Biaa’s practice of contextual architecture. The practice encompasses projects that vary in nature and complexity, each raising different questions and requiring distinct approaches. The resulting solutions are therefore tailored to the specific conditions and requirements of each project.